
.svg)

.svg)


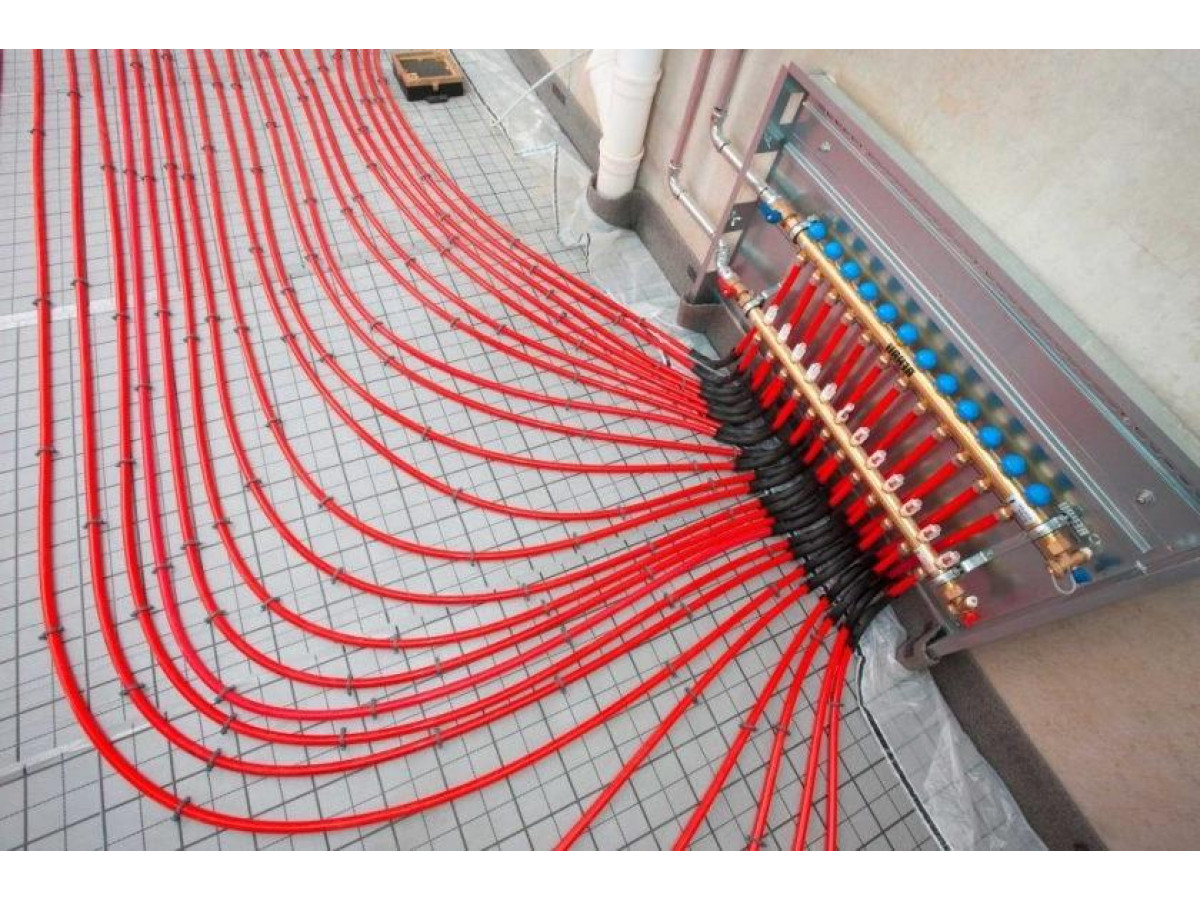
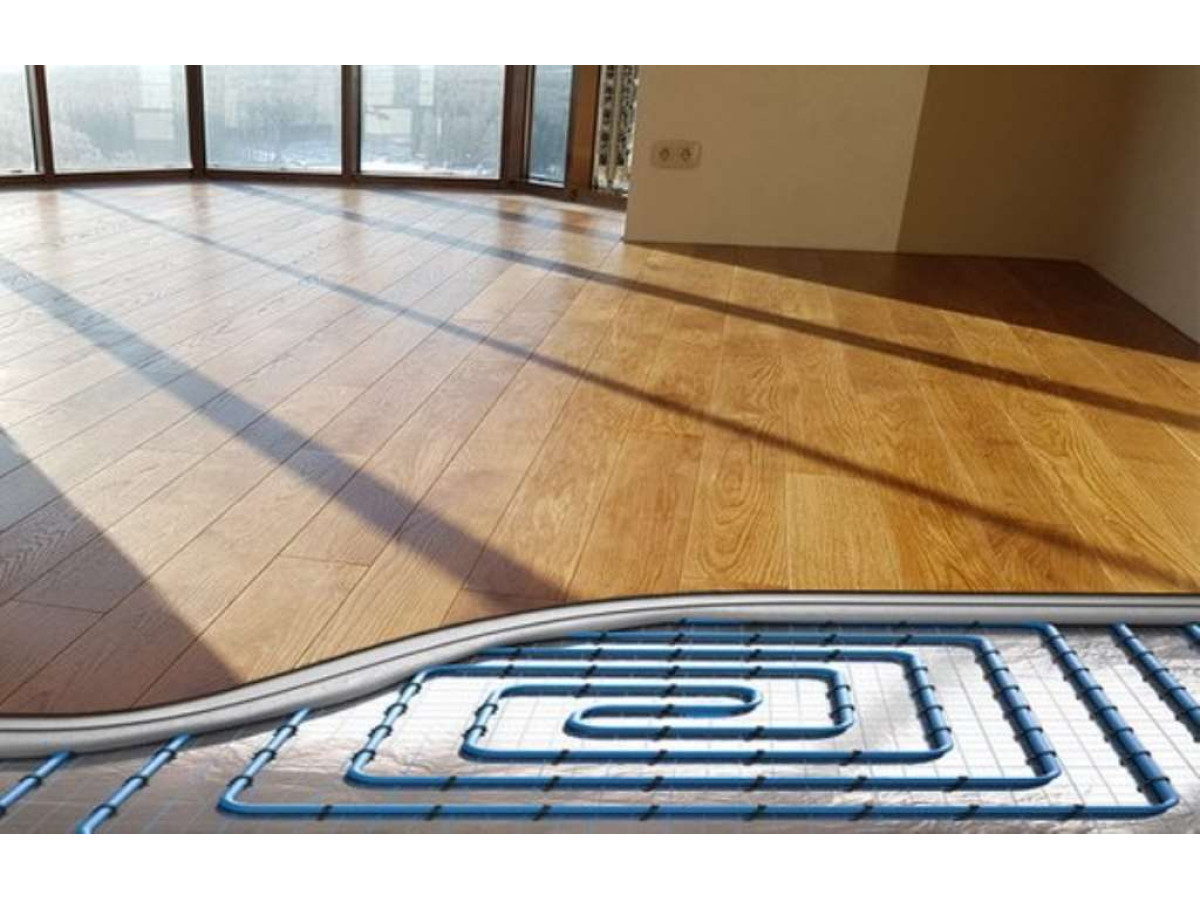
The installation of a water-heated floor is subject to several rules that must be followed if we do not want surprises during operation in winter.
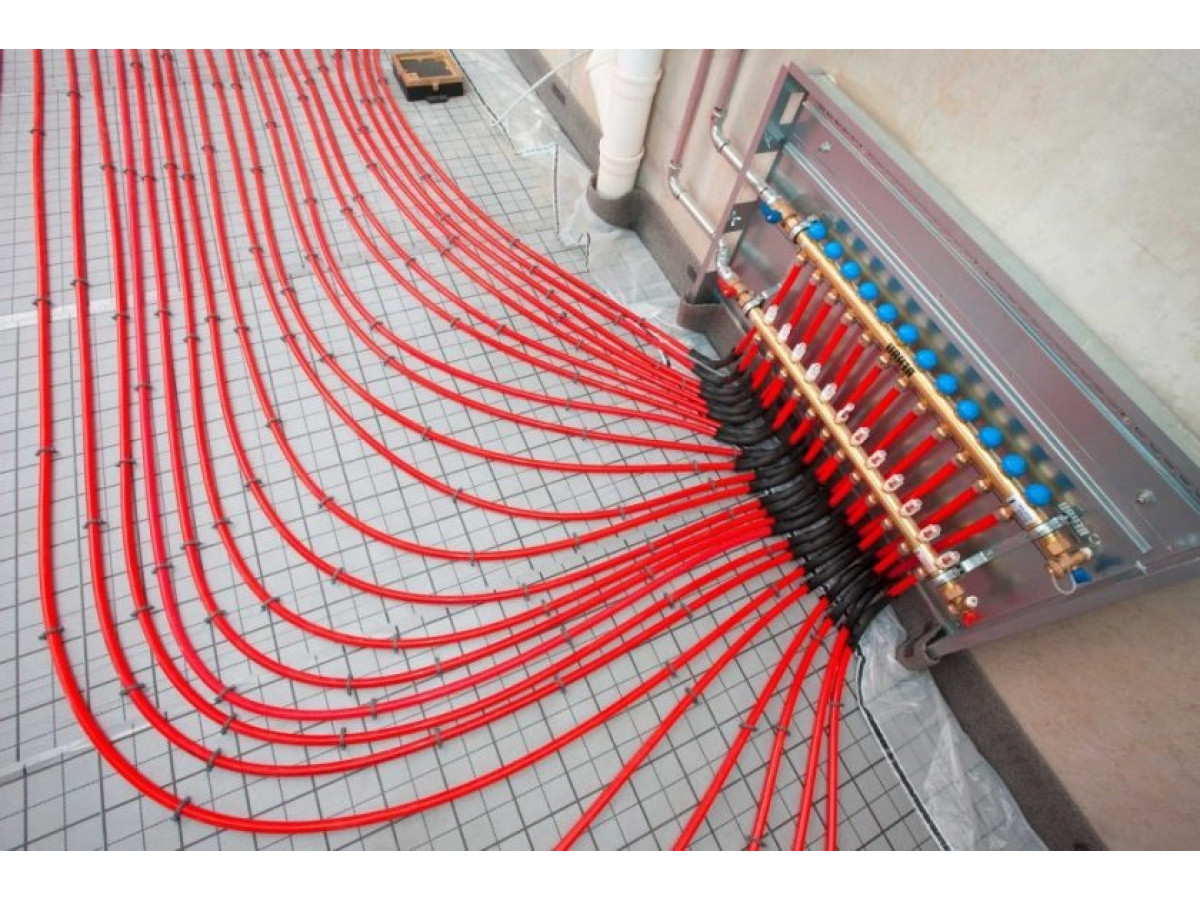 The pipes are covered with a layer of screed. This is a mixture of sand, gravel, water, and a binder—usually cement. It is recommended to add special additives, so-called plasticizers, and polypropylene fiber to the screed solution. This increases its plasticity, allowing the screed to adhere better to the pipes from all sides, including underneath.
The underlayment layer should be approximately 6.5 cm thick, including 4.5-5 cm above the pipe. This thickness can be reduced by using liquid screeds, also known as self-leveling screeds. These have increased strength, so the underlayment layer above the heating pipe can be thinner, approximately 2.5 cm. This will give the entire screed layer a thickness of approximately 4.5 cm. This is important in modernized homes where ceiling loads are limited—a thinner base means less weight for the entire floor.
How to lay a screed for a water-heated floor?
The screed should be laid in two stages:
- The first is over the heating pipes;
- the second is immediately after the first layer has begun to set, to the required height.
The concrete screed should be cured for 20-28 days. After the setting period, but before finishing work, the screed is heated to reduce its moisture content. The water temperature in the pipes gradually increases. It is important to strictly follow the manufacturer's instructions, as heating too quickly can damage the screed. Remember that when pouring concrete, the material temperature and the room temperature must be at least 5°C. This temperature should be maintained, if possible.
Don't forget about expansion
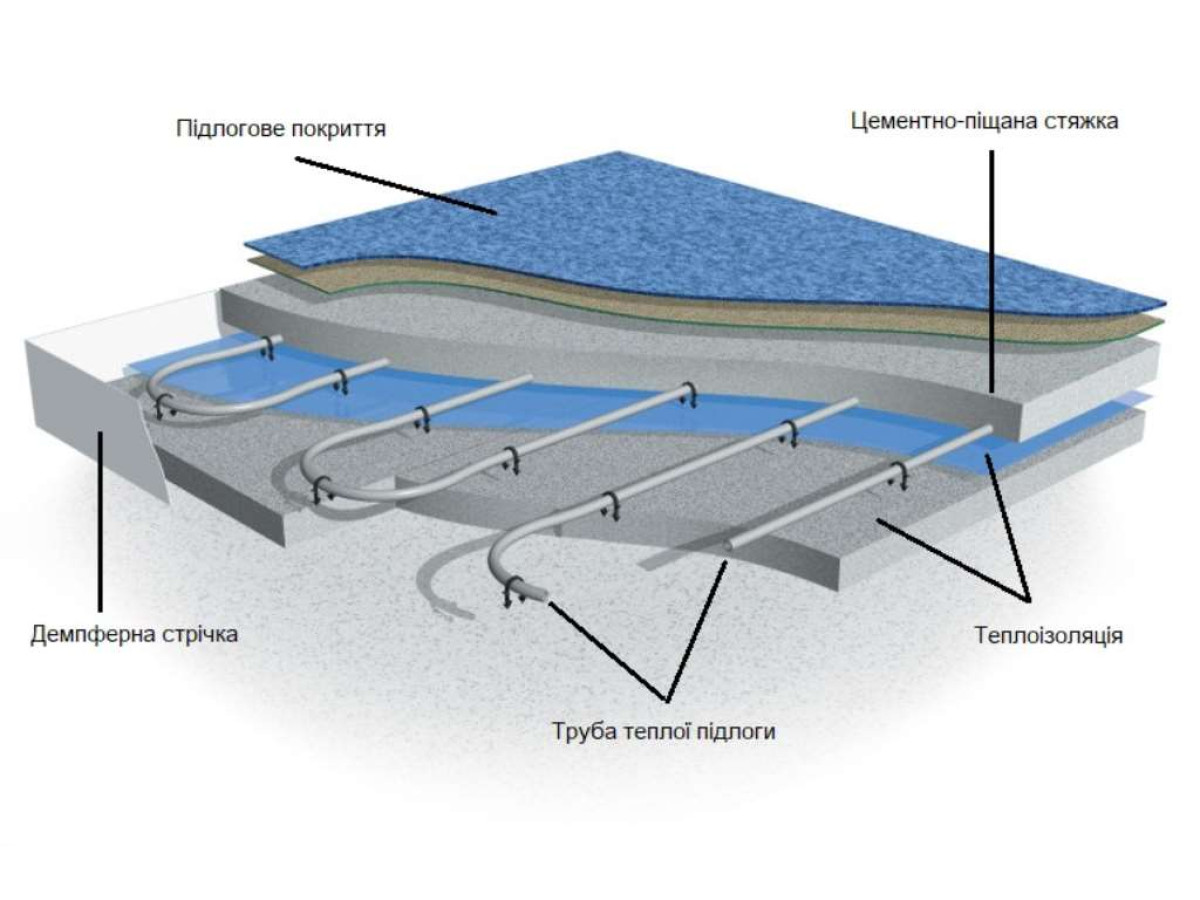 There must be a gap, called an expansion joint, at least 0.5 cm wide between the floor slab and the building structure. This allows the floor to deform under temperature without the risk of damaging (splitting, warping, or scratching) the screed. Expansion joints are installed along all walls, pillars, and doorways.
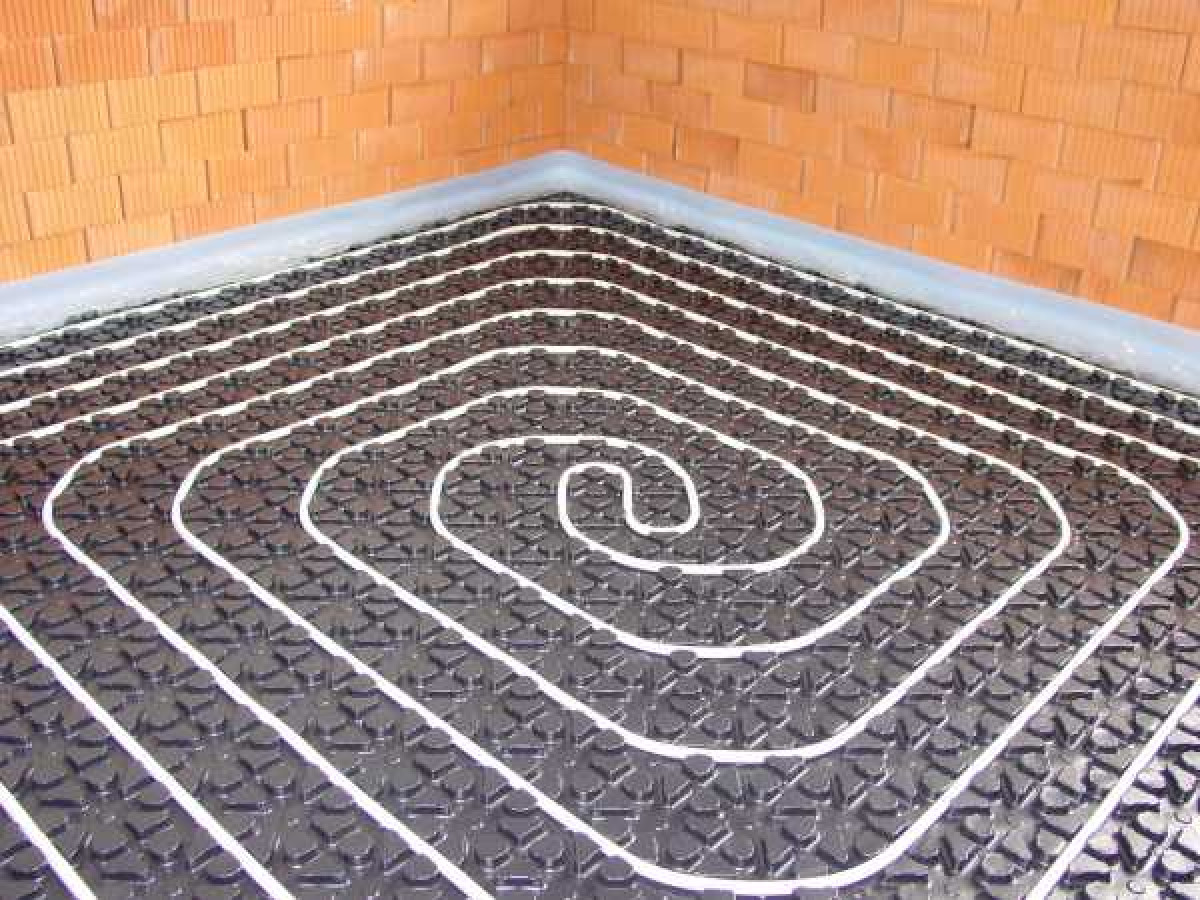 In large rooms over 30 m², additional expansion joints should be installed. Also, if the floor slab is longer than 7-8 m, it should be separated by creating an expansion joint using a T-shaped expansion joint tape. This is especially true for U- or L-shaped rooms, where stress may develop at the bends. The ratio of the length to the width of the expansion area should not exceed 2, and the dimensions of individual areas should not exceed 5.5 x 5.5 m.
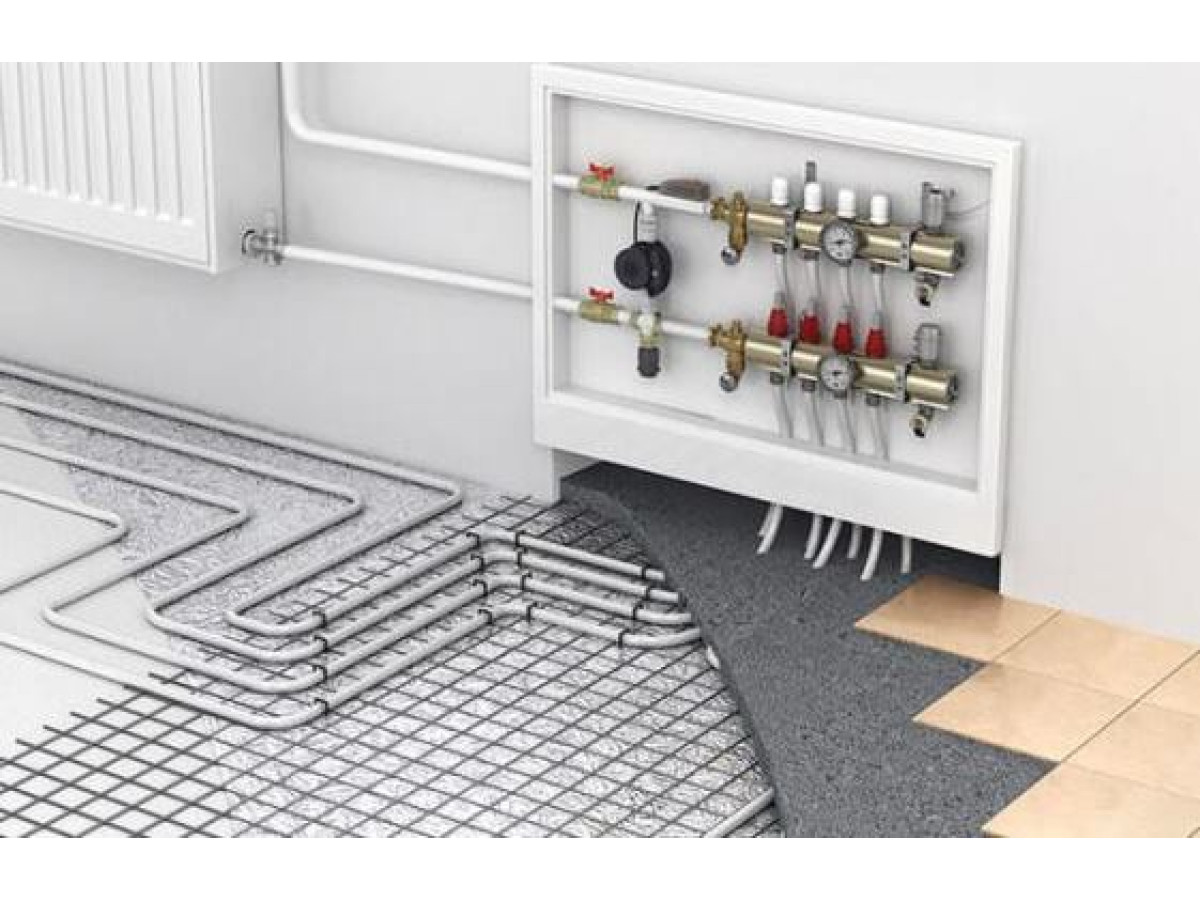
The pipe layout should be coordinated with the expansion joints so that the number of passes through the expansion joints is minimized. However, if necessary, the pipe should be installed in a protective corrugated sleeve near door thresholds. This prevents damage to the hydronic underfloor heating pipes. The sleeve should be 40-50 cm long. A similar corrugated sleeve should be used where the pipes exit the floor and into the manifolds.
Expansion joint tape (edge tape) is often used to create expansion joints in the screed layer. The expansion joint tape should be reinforced with corners. The expansion joint tape should extend through all floor layers, from the thermal insulation to the finishing layer.
Finishing coating for underfloor heating
When installing a heated floor system, materials with good thermal conductivity should be used as the final flooring layer to prevent them from acting as an insulator. The lower the conductivity of the finishing layer, the more heat it will radiate.
On the other hand, more insulating flooring will distribute the temperature more evenly throughout the room: there will be no noticeable temperature difference between the areas directly above the pipes and those located near them.
However, to achieve the required temperature, the pipes must be denser or the operating parameters of the installation must be increased, which leads to increased operating costs. For the above reasons, it is recommended to install ceramic or stone floors (such as marble or granite) over heated flooring, as they produce heat efficiently.
The adhesive used to fix the tiles must be resistant to temperatures up to 50°C and remain flexible to absorb shear stress between the subfloor and the floor. Floors can be covered with carpet or plastic, such as PVC or laminate, but they must be designed for installation over underfloor heating. They must be laid very carefully to avoid air gaps between the flooring and the cementitious coating layer, which will provide additional thermal insulation.
 If the floor is to be finished with wood, the thickness of the parquet or planks should not exceed 1 cm. The wood must be well-dried. Parquet floors with high humidity will develop cracks during the heating season due to the hygroscopic properties of wood. Most manufacturers do not recommend using wood in edge areas with higher temperatures.
Write a comment